every formis shaped bylight.
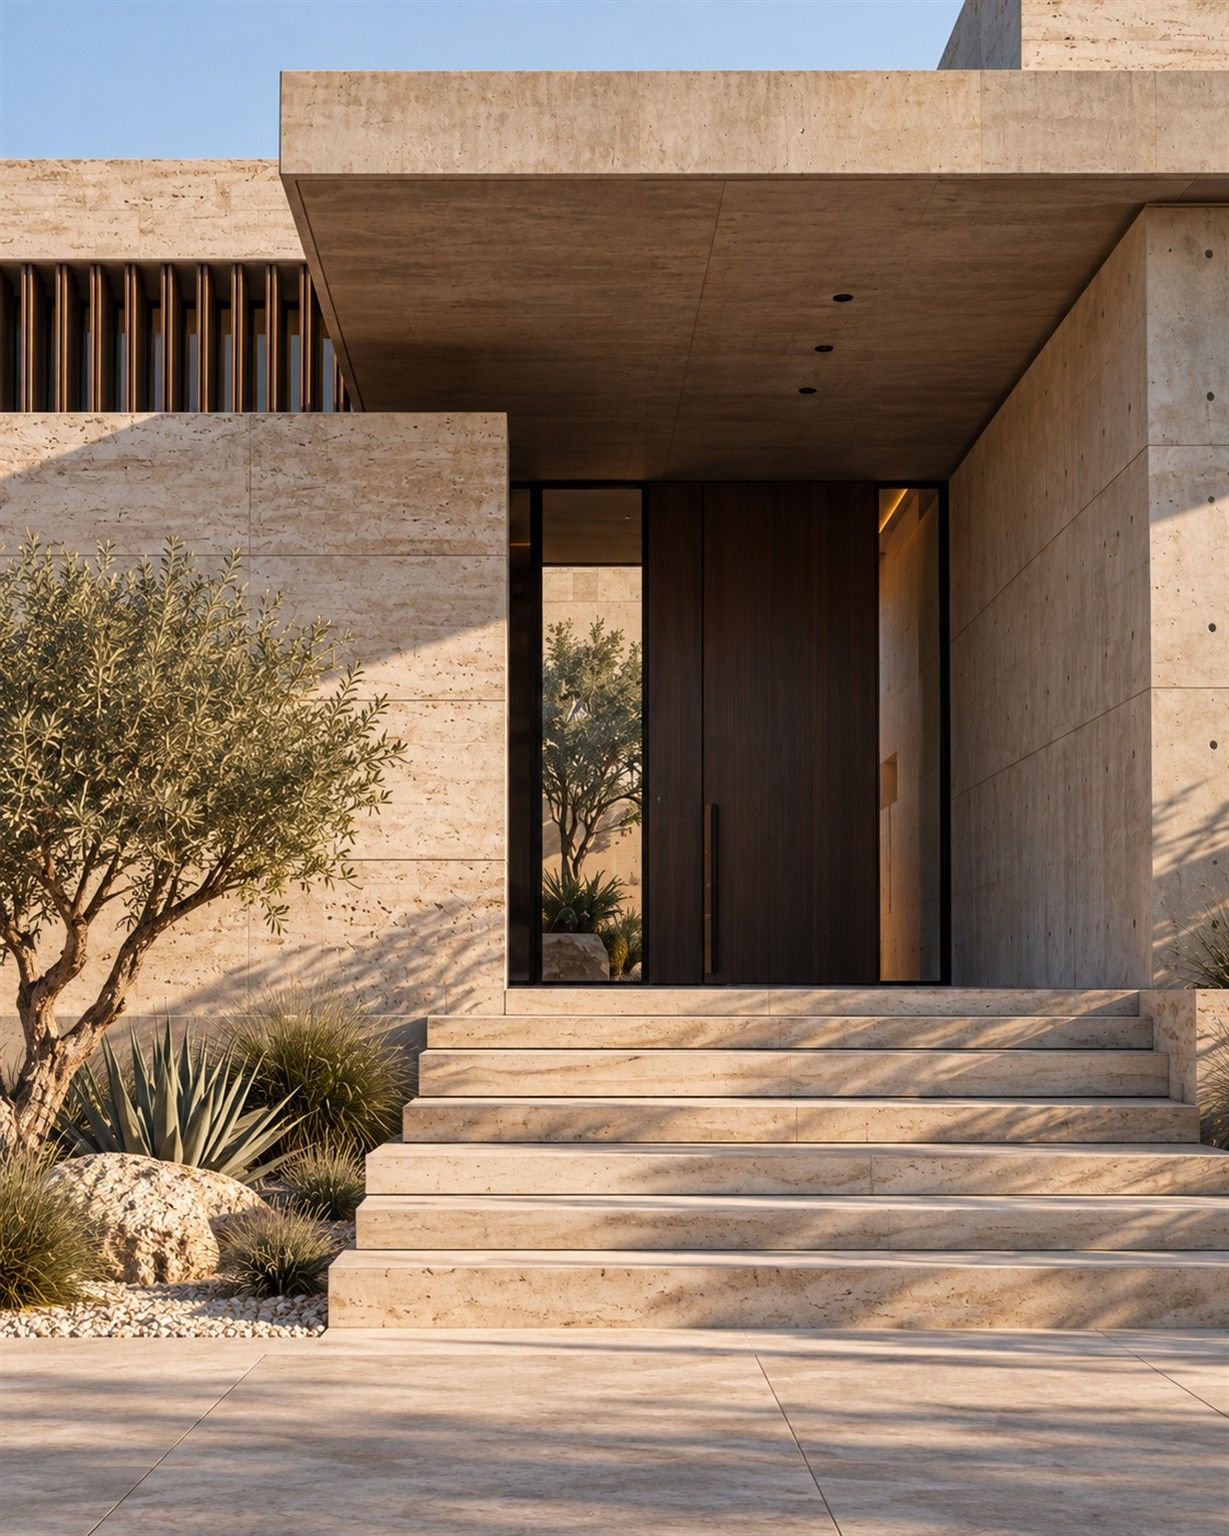
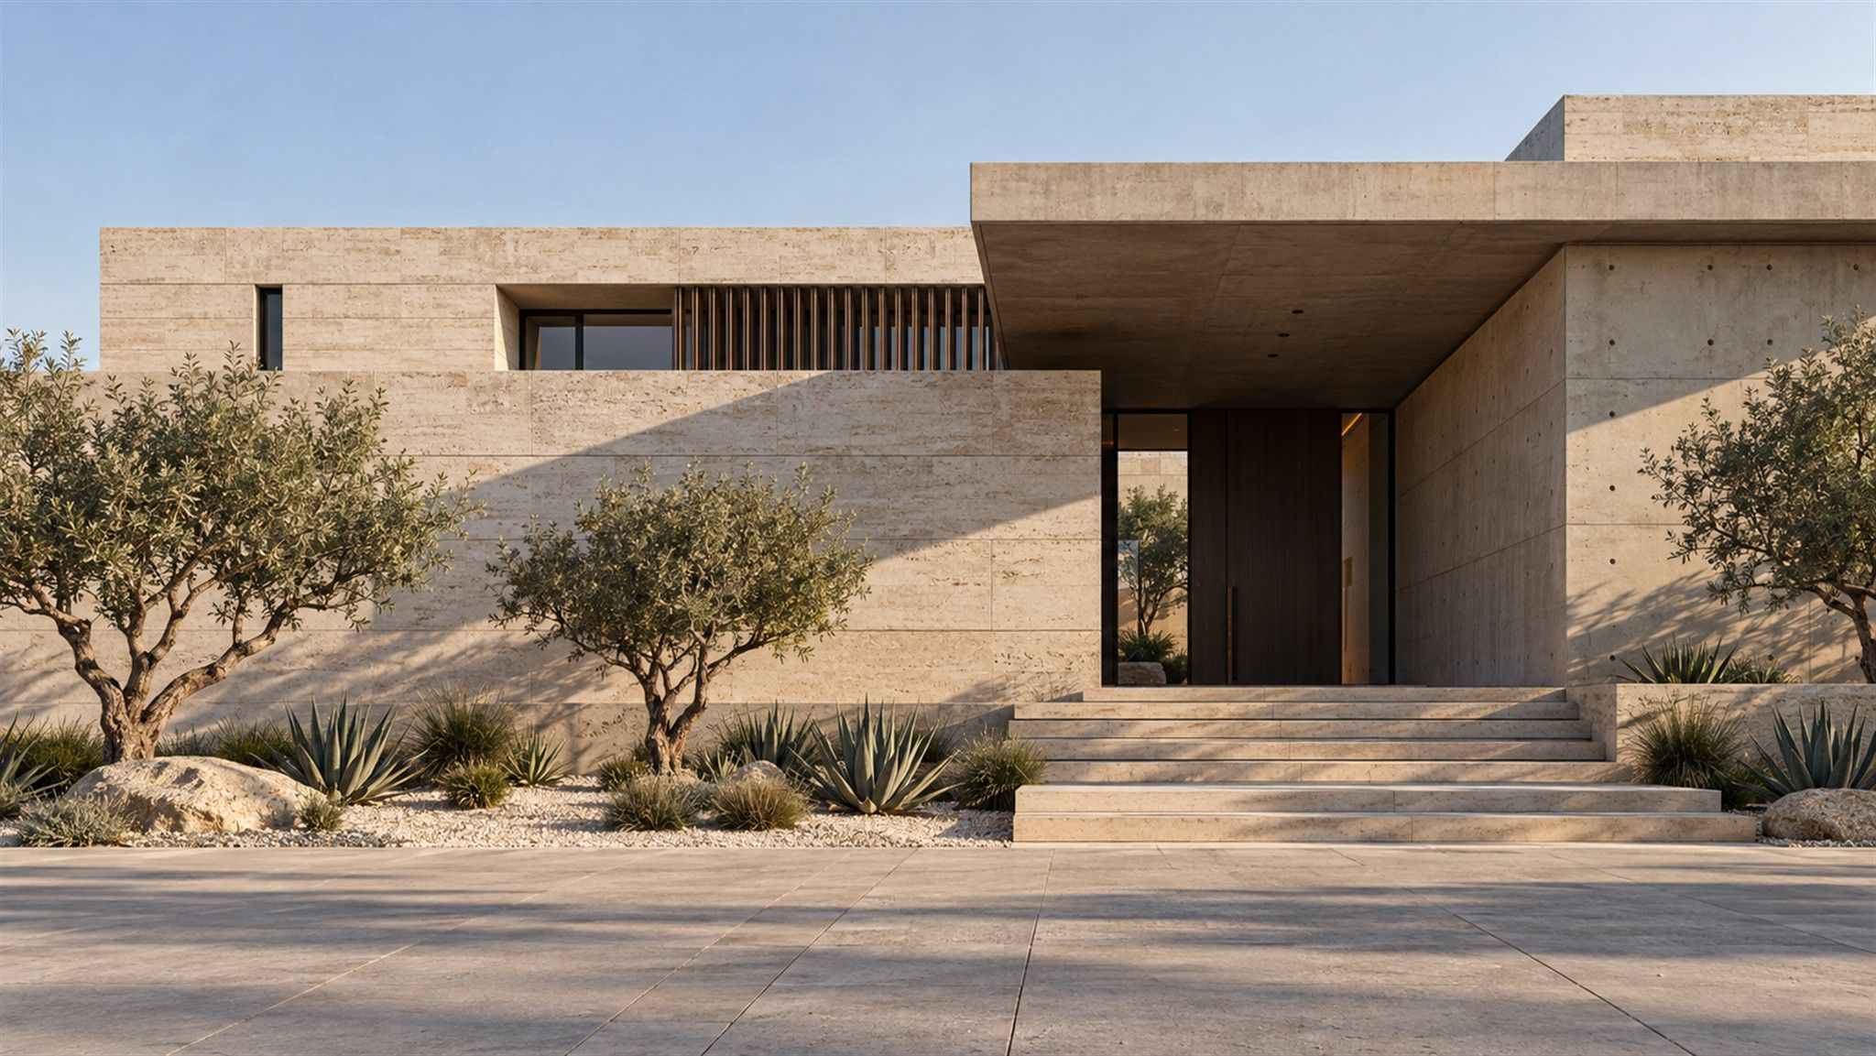
Qortuba Courtyard House — the entrance
- 24 projects across the Gulf
- Architecture to the last detail
- Kuwait City studio
the studio
form · light
formشكل
Mass, plane and void: the few, calm volumes a building actually needs.
lightضوء
The one material we never buy. We draw with shadow, and let the sun finish every room.
One practice, two scales: the whole building, and the single edge where the light turns.
1:500 · the building 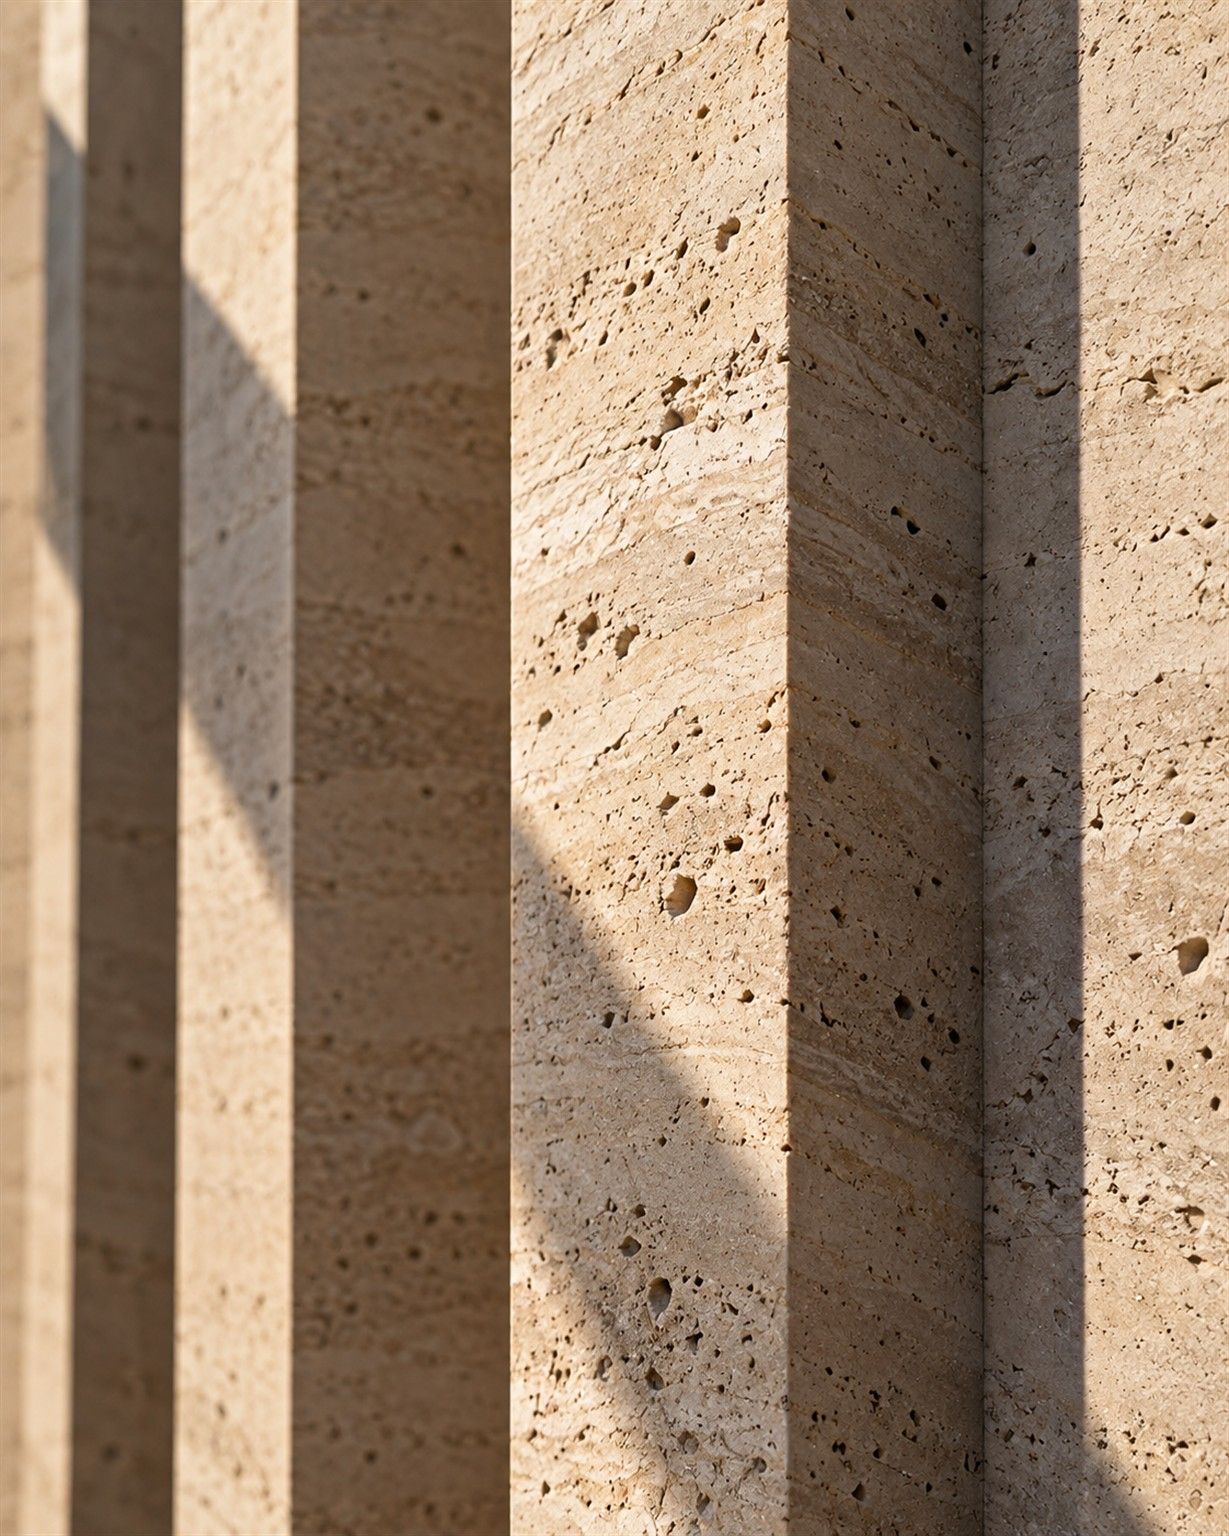
1:5 · the detail 01 / 02
Qortuba Courtyard House
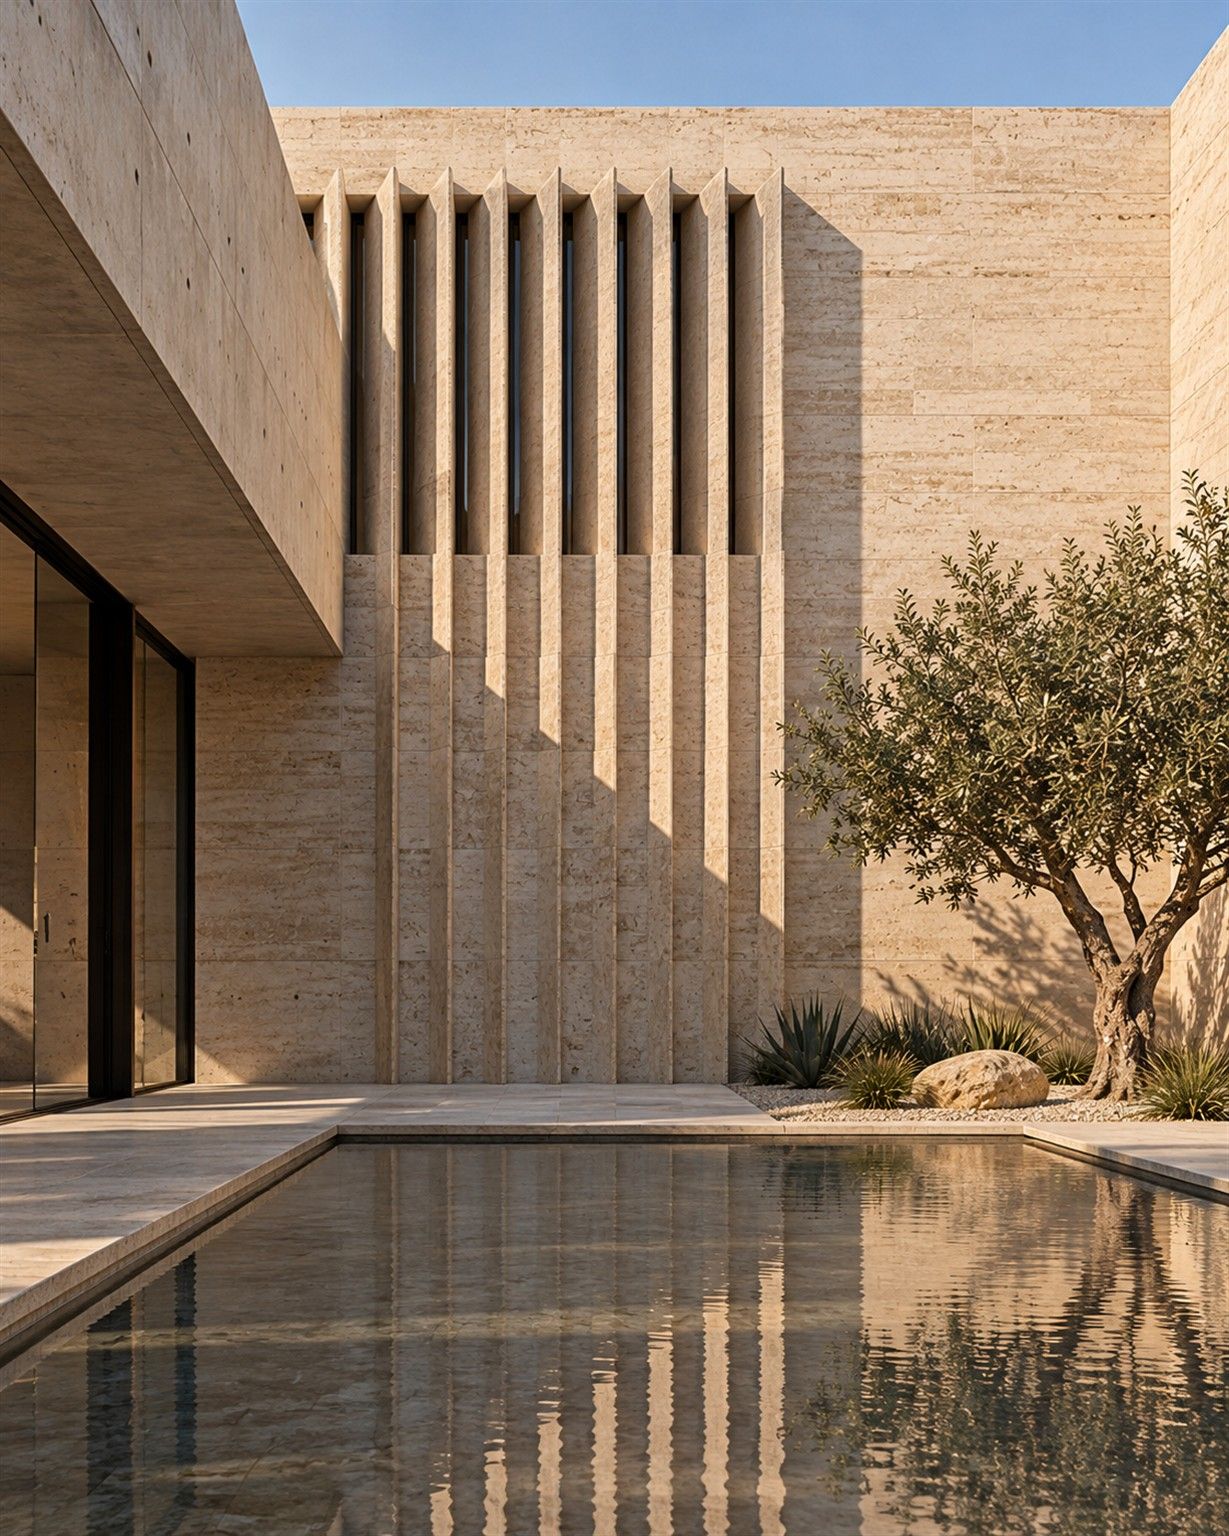
form · شكلA wall of travertine fins around a still, shaded courtyard.
light · ضوءOne fin, one edge, one knife-sharp line of shadow.
1:500 · the building 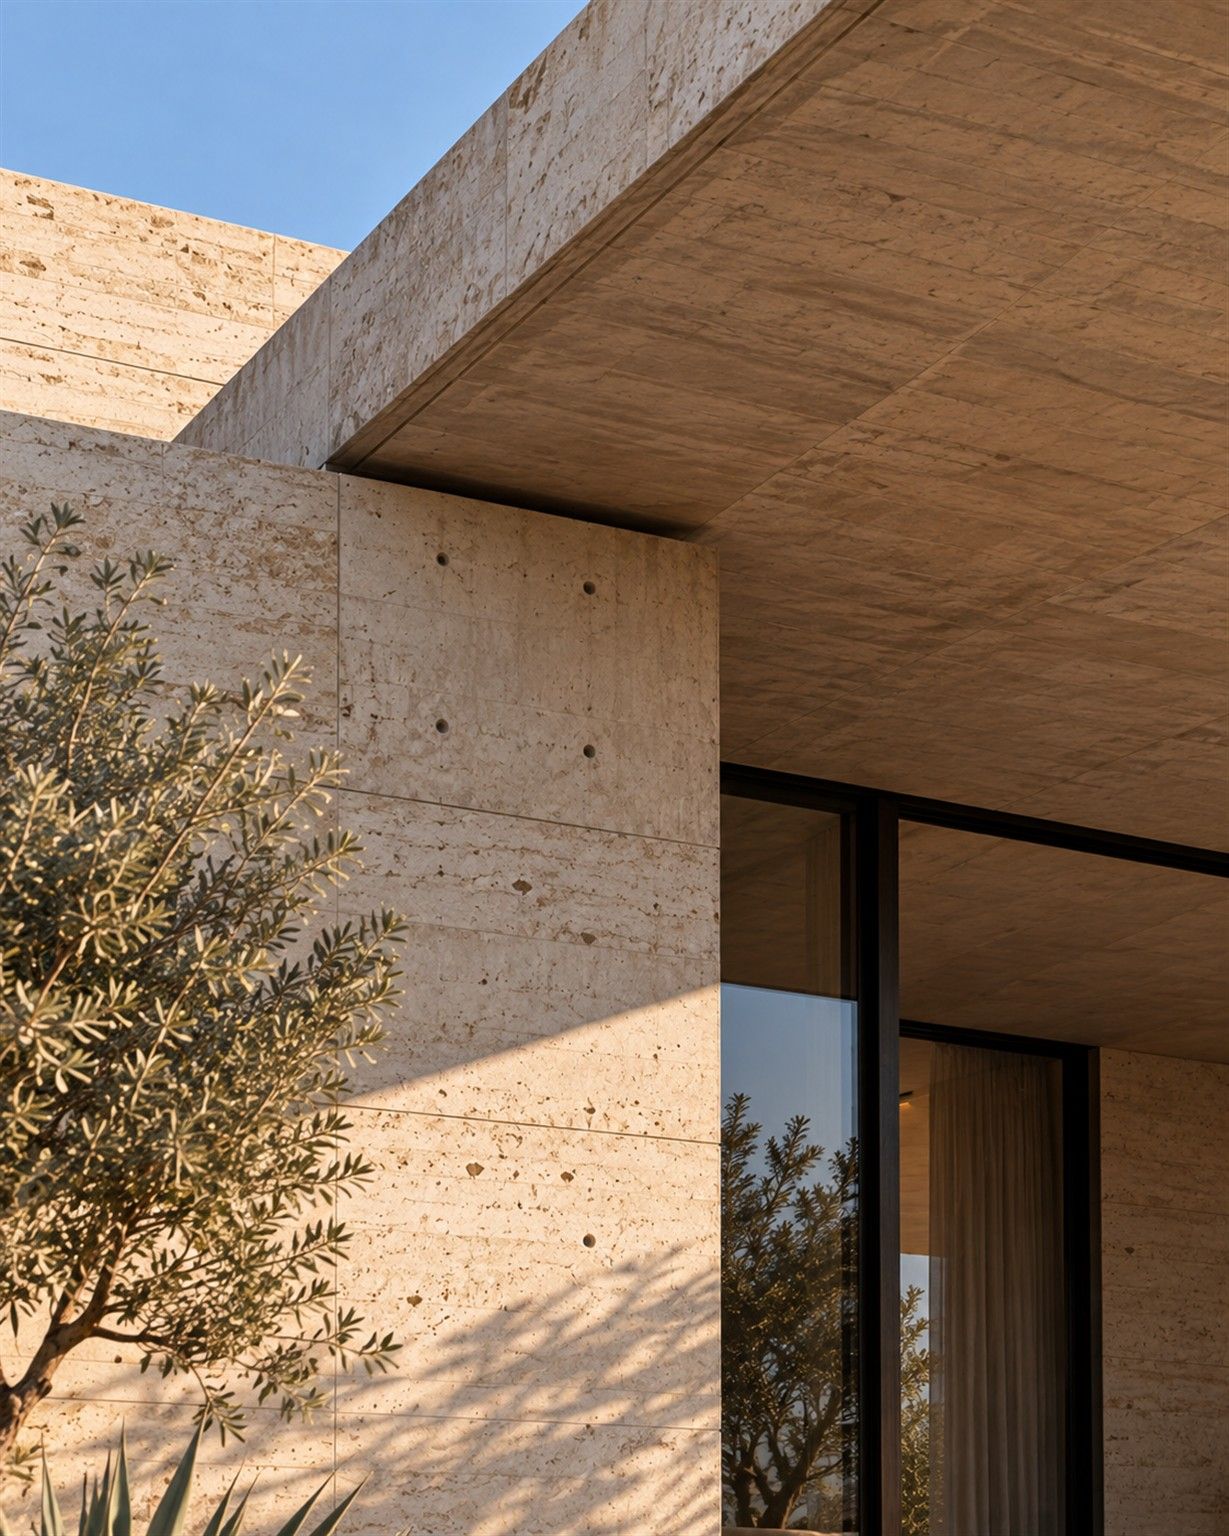
1:5 · the detail 02 / 02
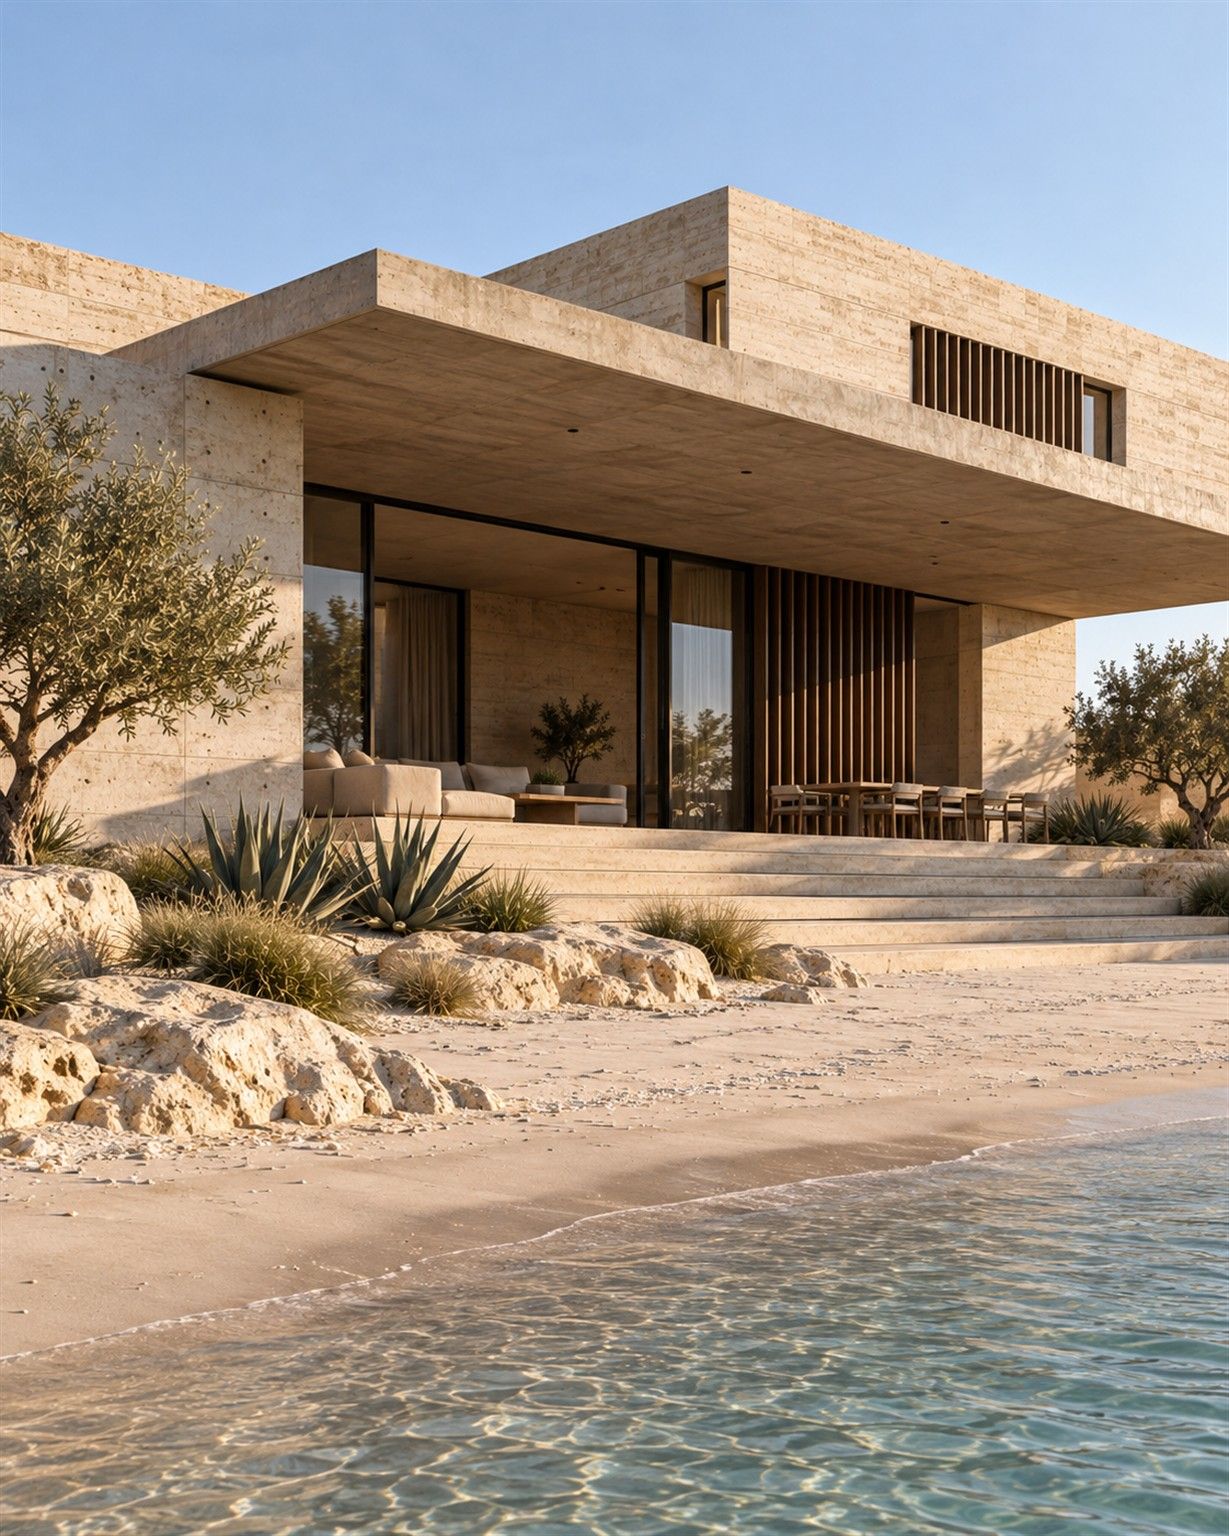
Khiran Beach House
form · شكلOne long roof slab, cantilevered toward the sea.
light · ضوءWhere the slab meets its column: sun above, deep shade below.
selected work
shaped by light, at every scale.
01
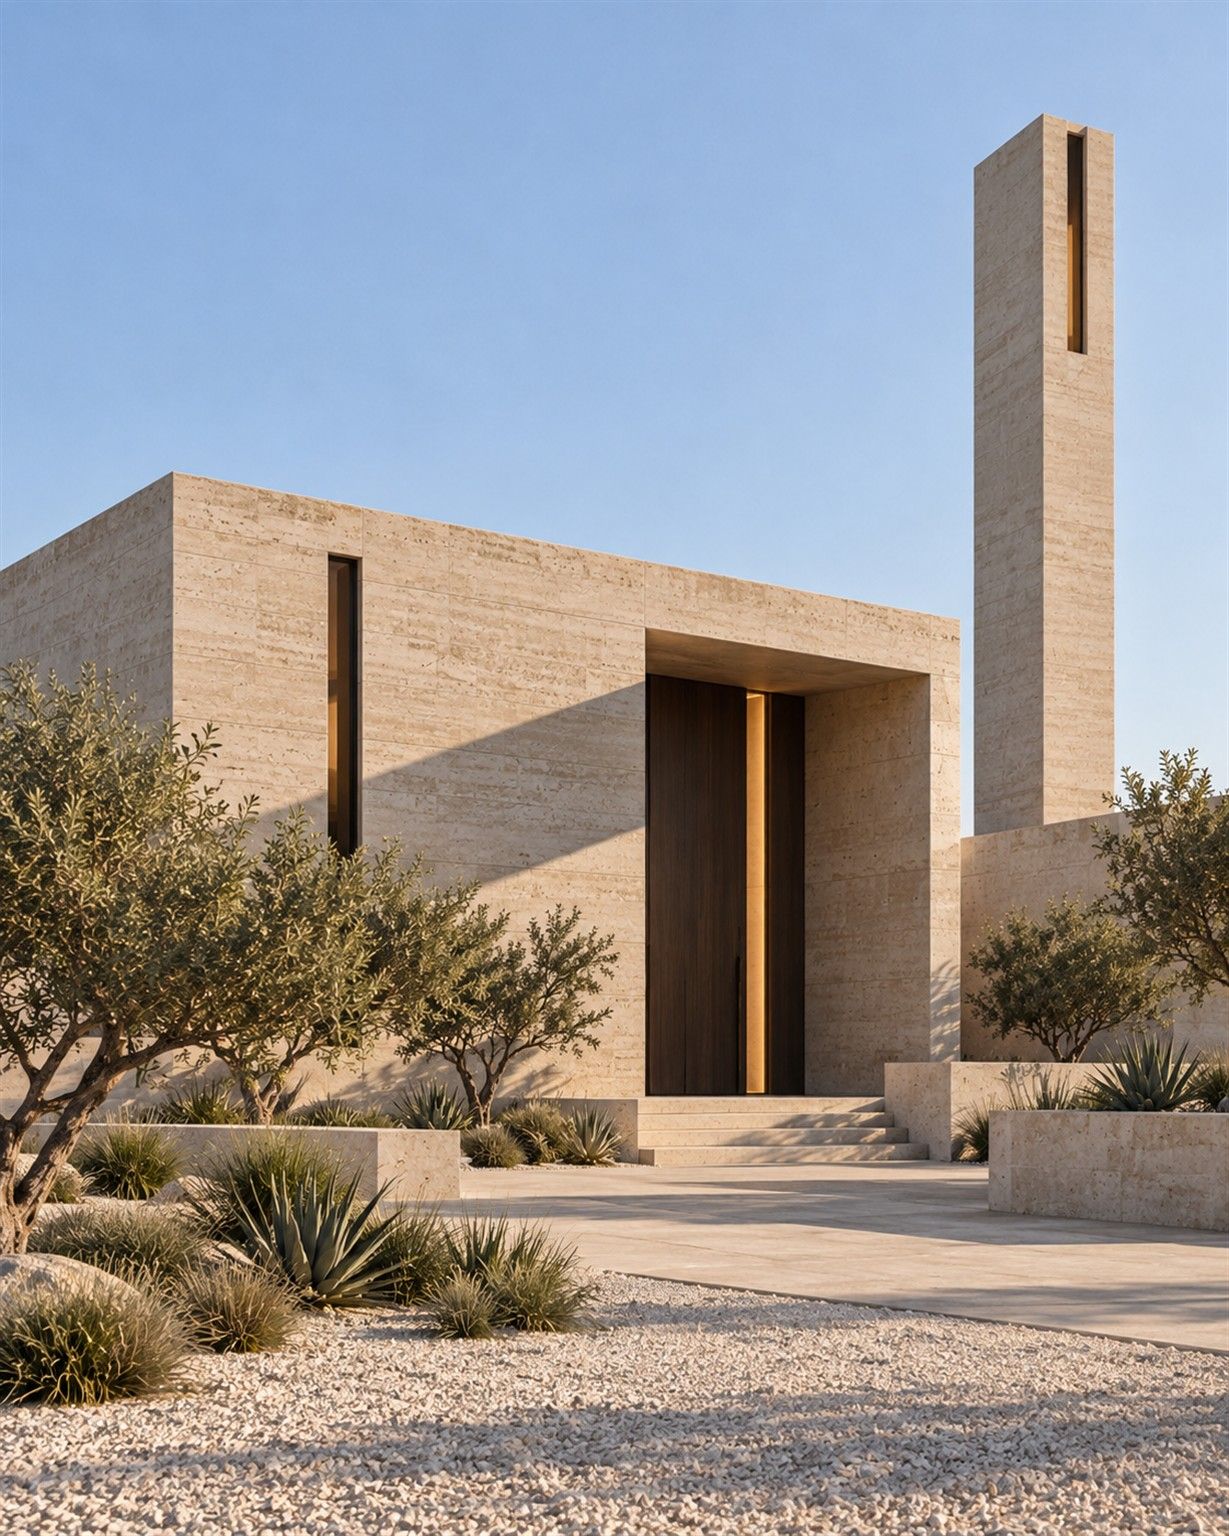
Fanar Mosque
Pure volumes, and one tall slot of light toward the Qibla.
ArchitectureSabah Al-Ahmad, Kuwait2025980 m²
02
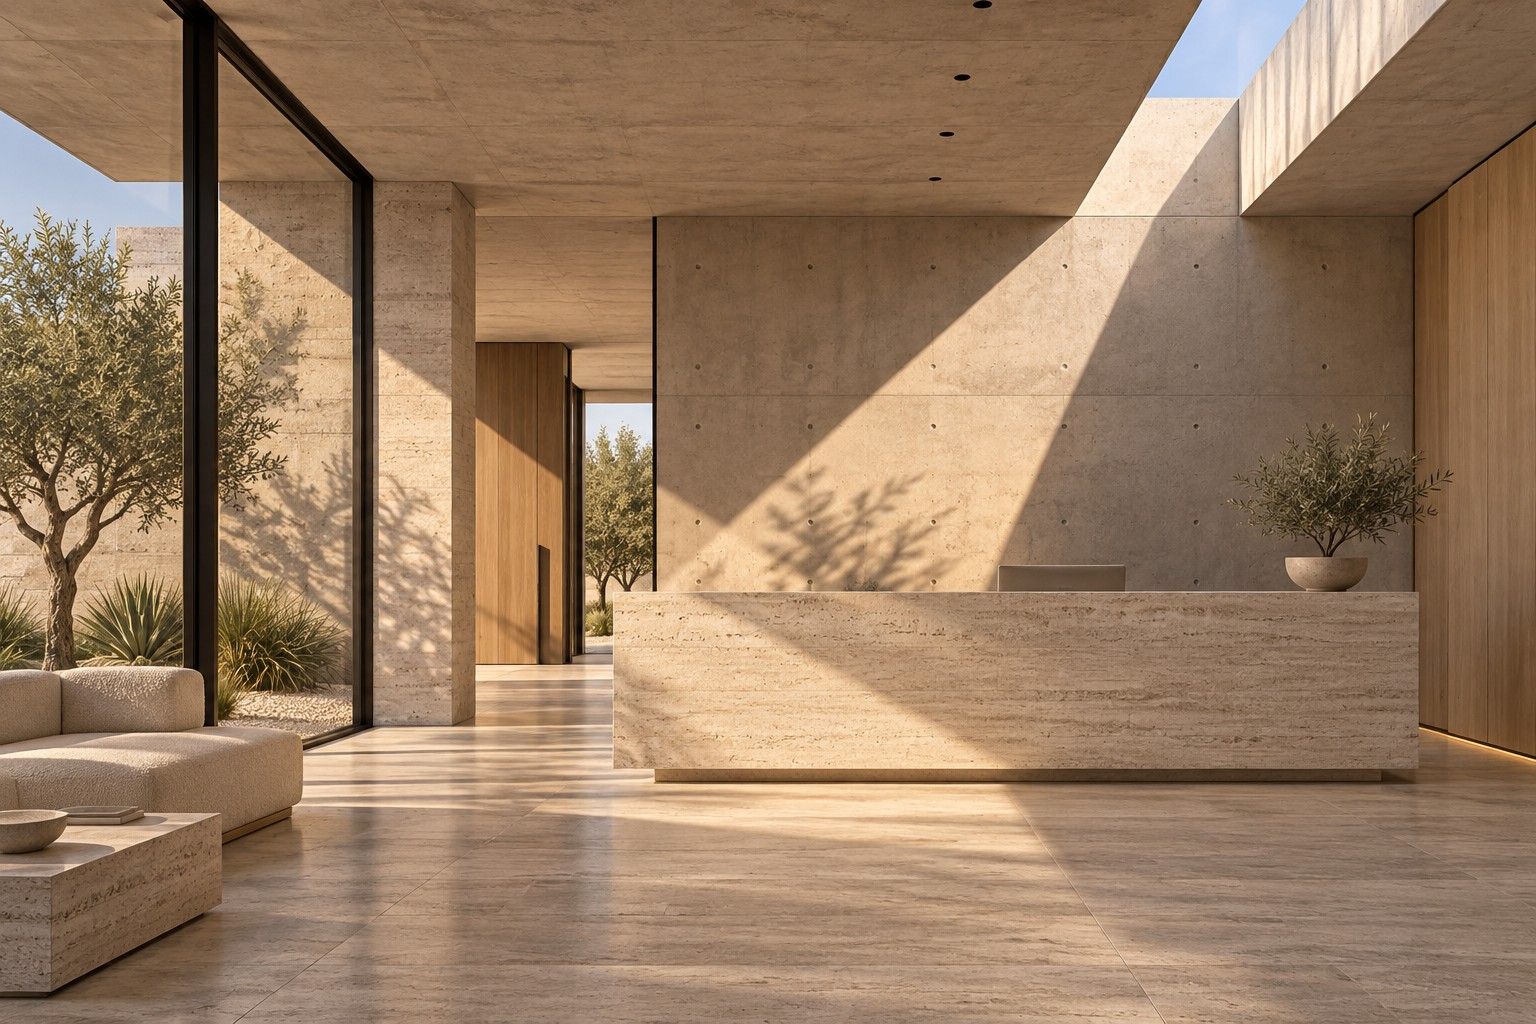
Lumen Dental Clinic
A skylight the length of the room, so no one waits in shadow.
InteriorSalmiya, Kuwait2022420 m²
03
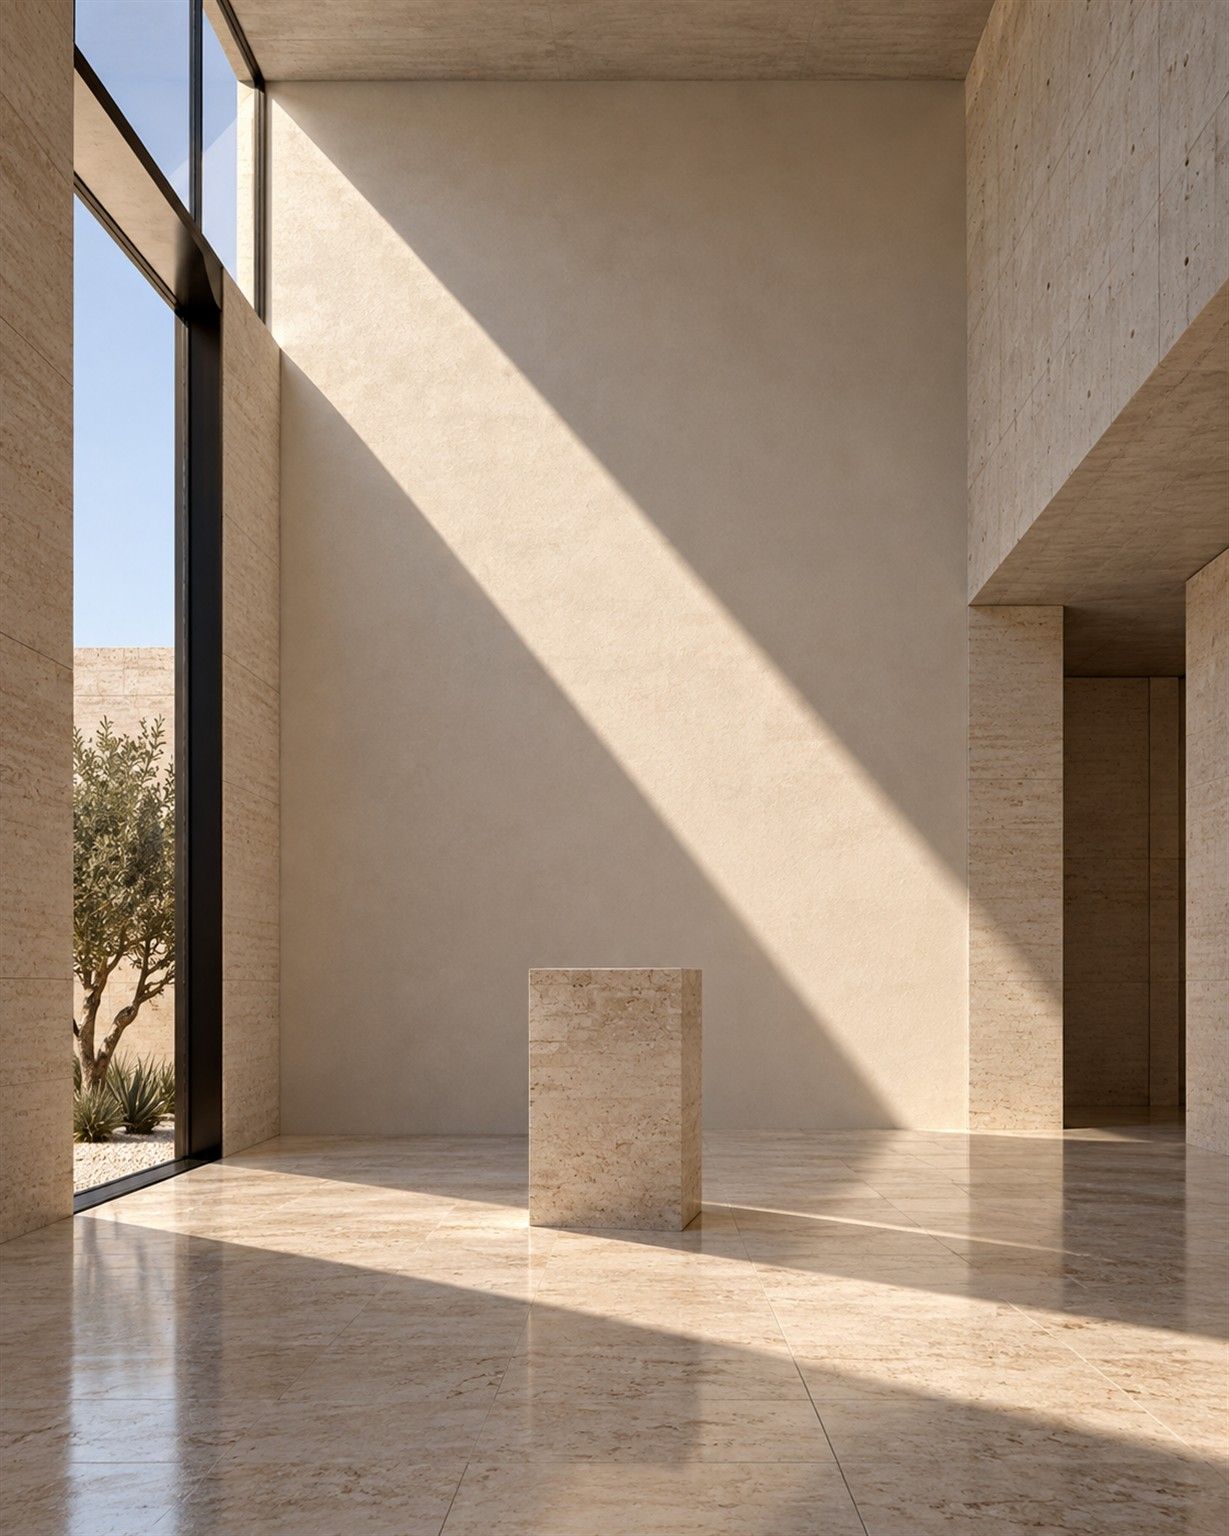
Dasman Gallery
One clerestory, one beam of light, moving across the day.
ArchitectureDasman, Kuwait2021650 m²
04
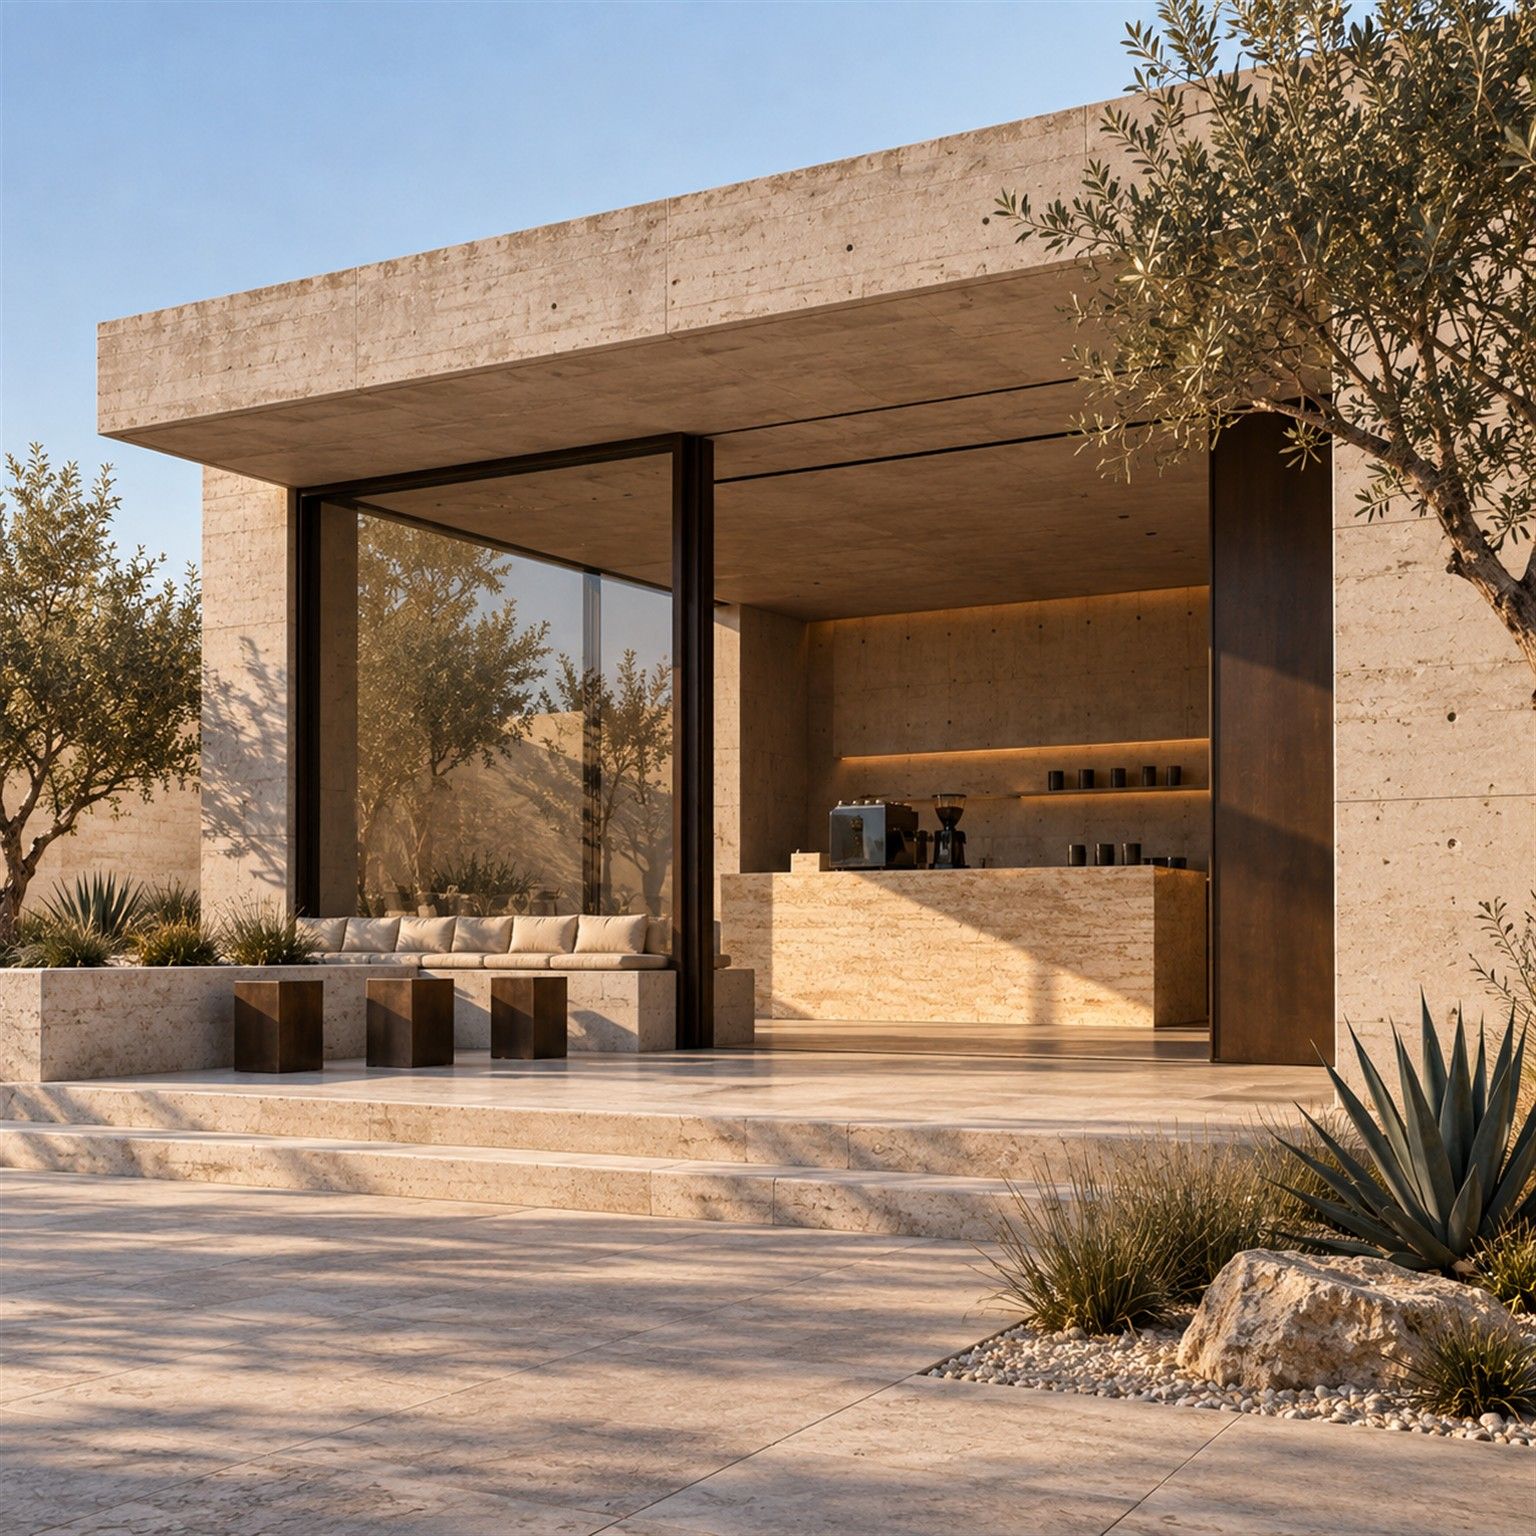
Atelier Café
A deep window bench, built for the morning sun.
InteriorShuwaikh, Kuwait2023140 m²
05
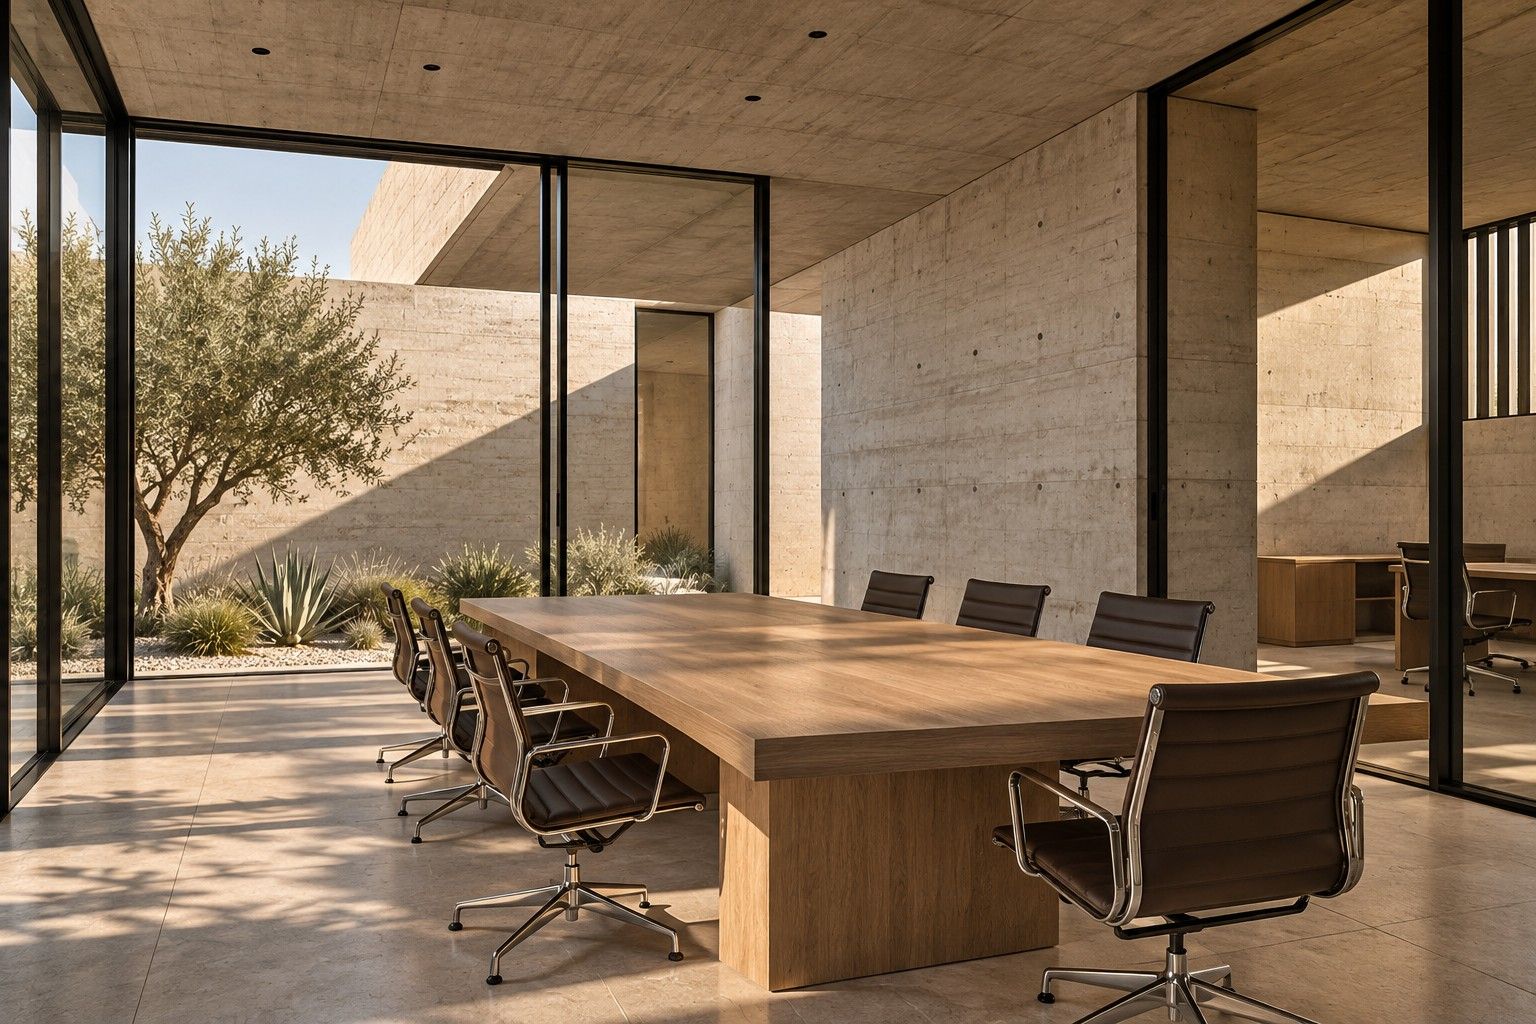
Block 4 Offices
Board-marked concrete and oak, lit from the side like a studio.
InteriorHawally, Kuwait20221,100 m²
06
Khiran Beach House
One long roof, and a terrace that stays cool at noon.
ArchitectureKhiran, Kuwait2023860 m²
one studio, one story
one fold. three disciplines.
Sidra Villa: a family house in Kuwait whose building, interiors and objects were all designed by FORMA.
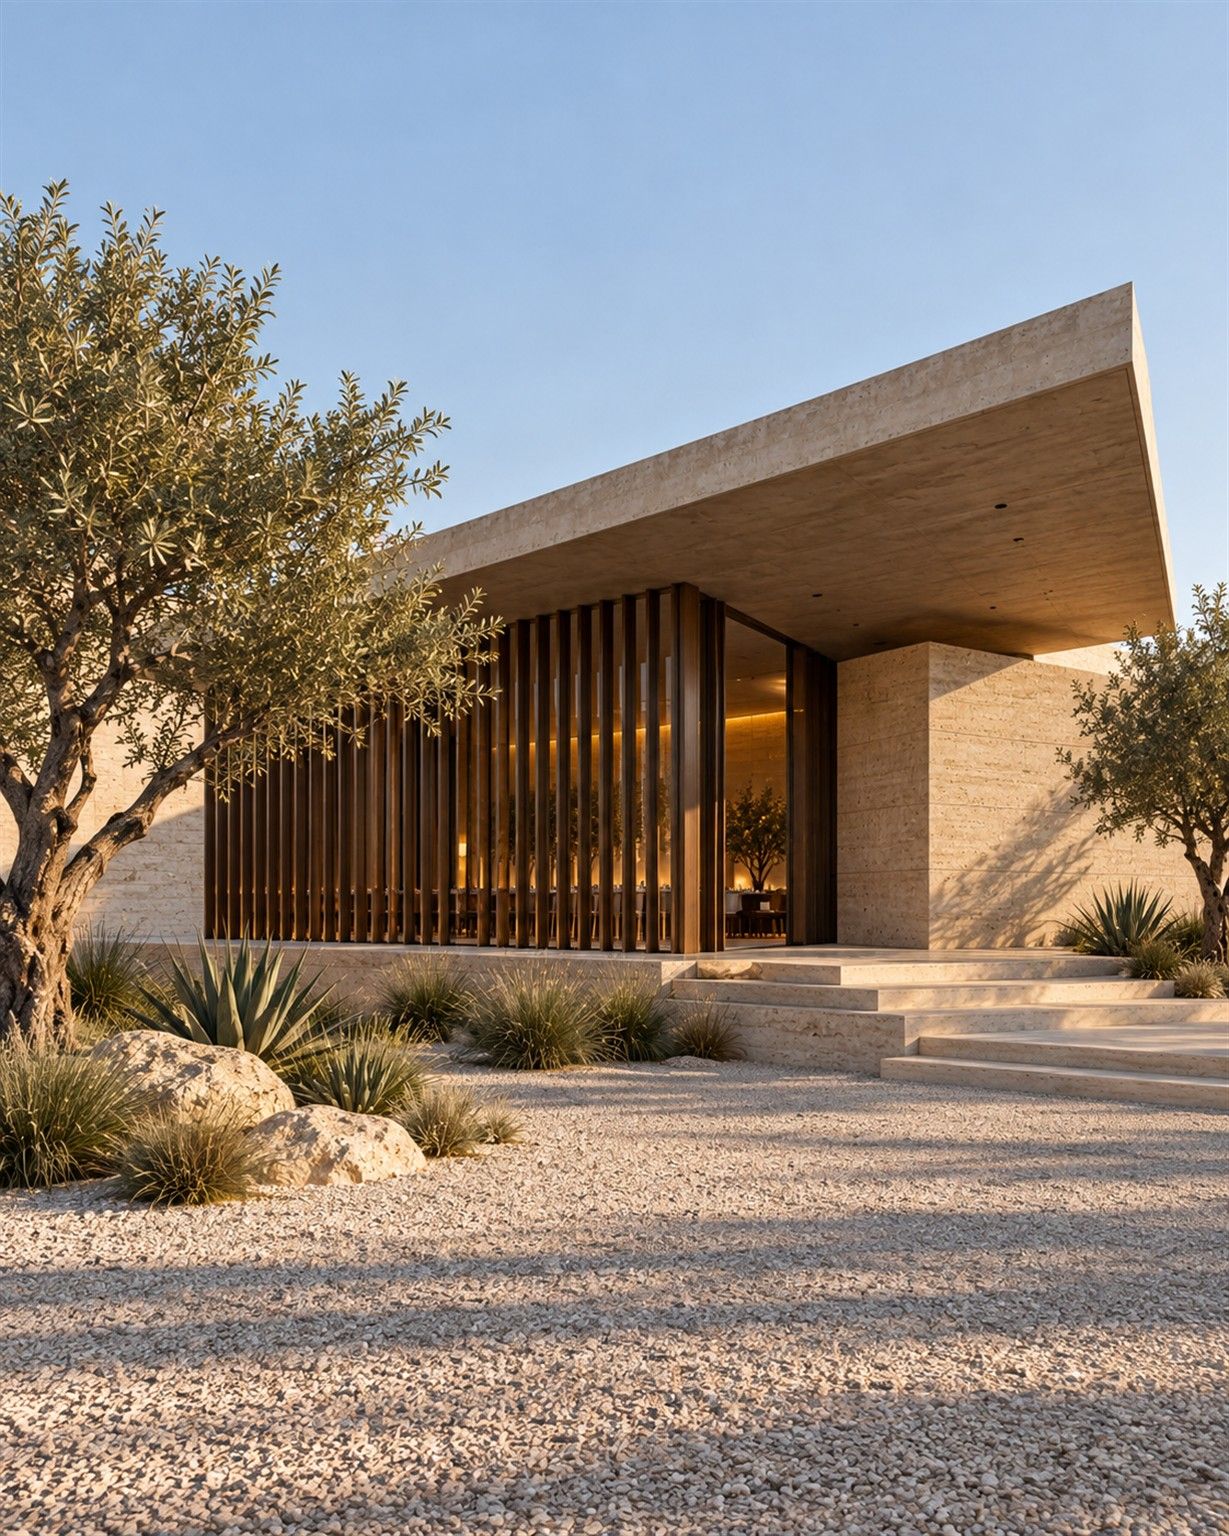
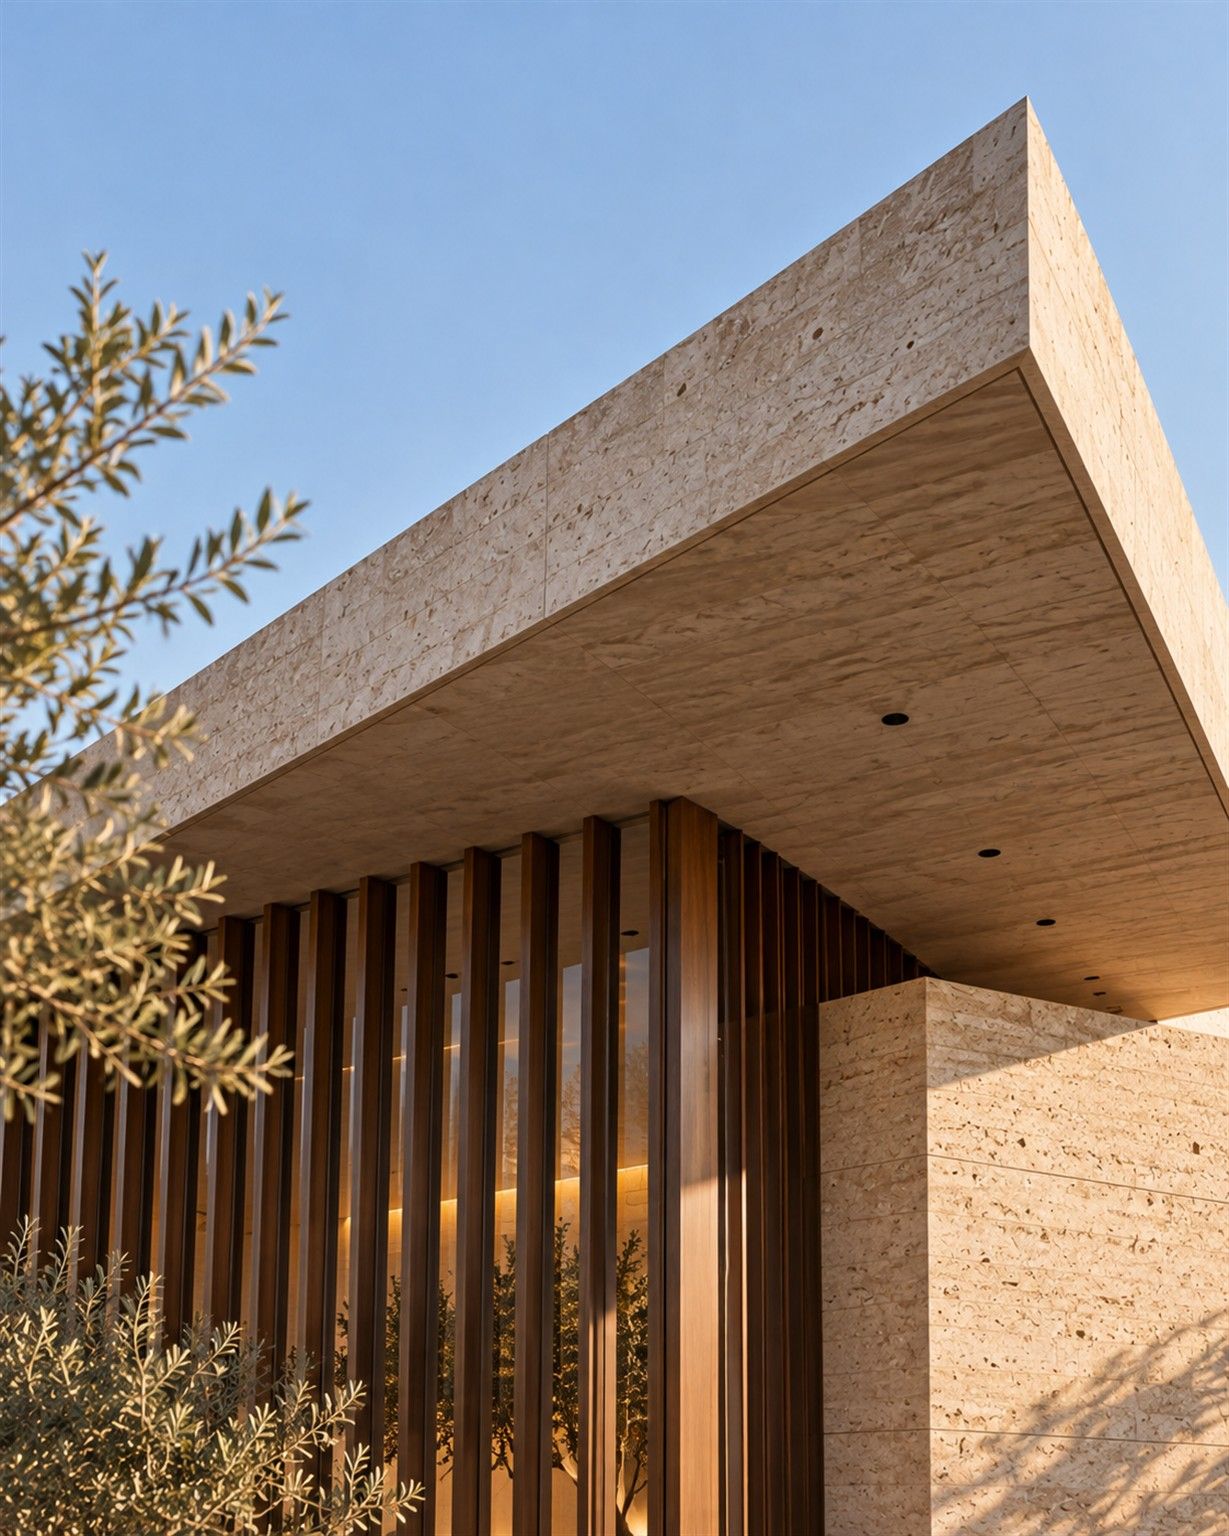
01 Architecture · 2025 · Kuwait
the building
A travertine house under one thin concrete roof that folds up at its corner to let the evening in, wrapped in a screen of slender fins.
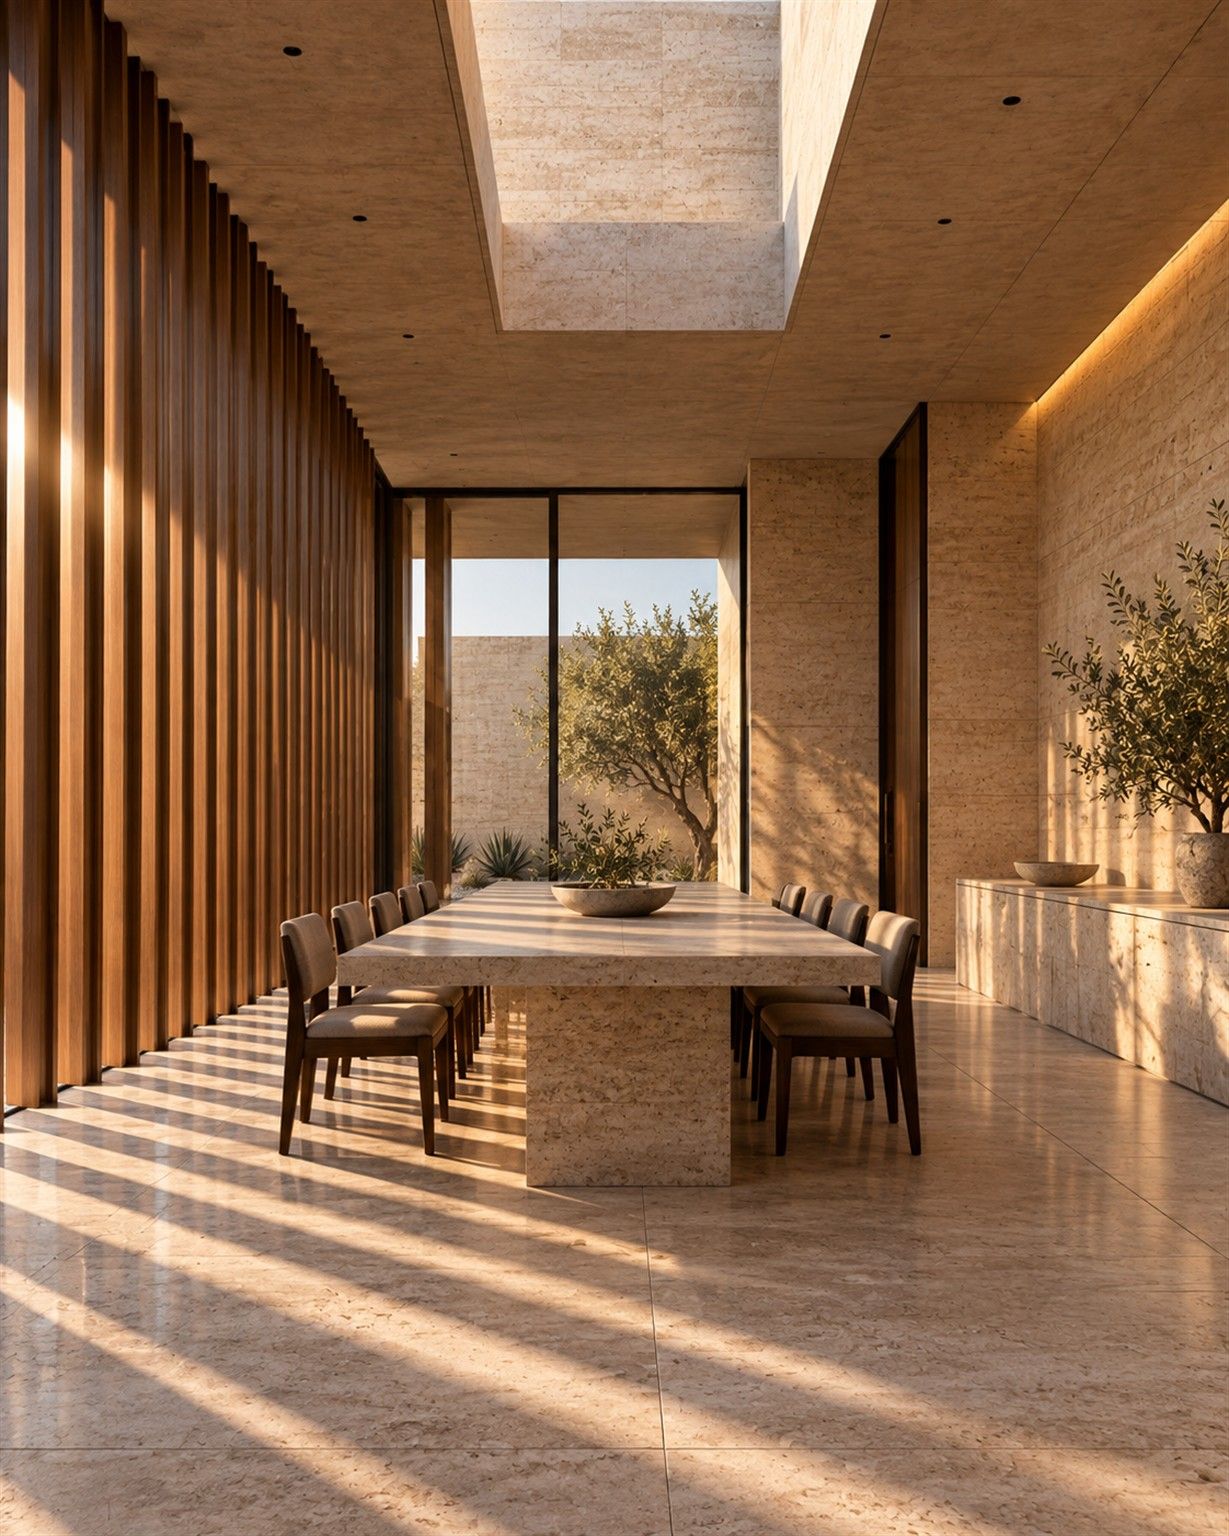
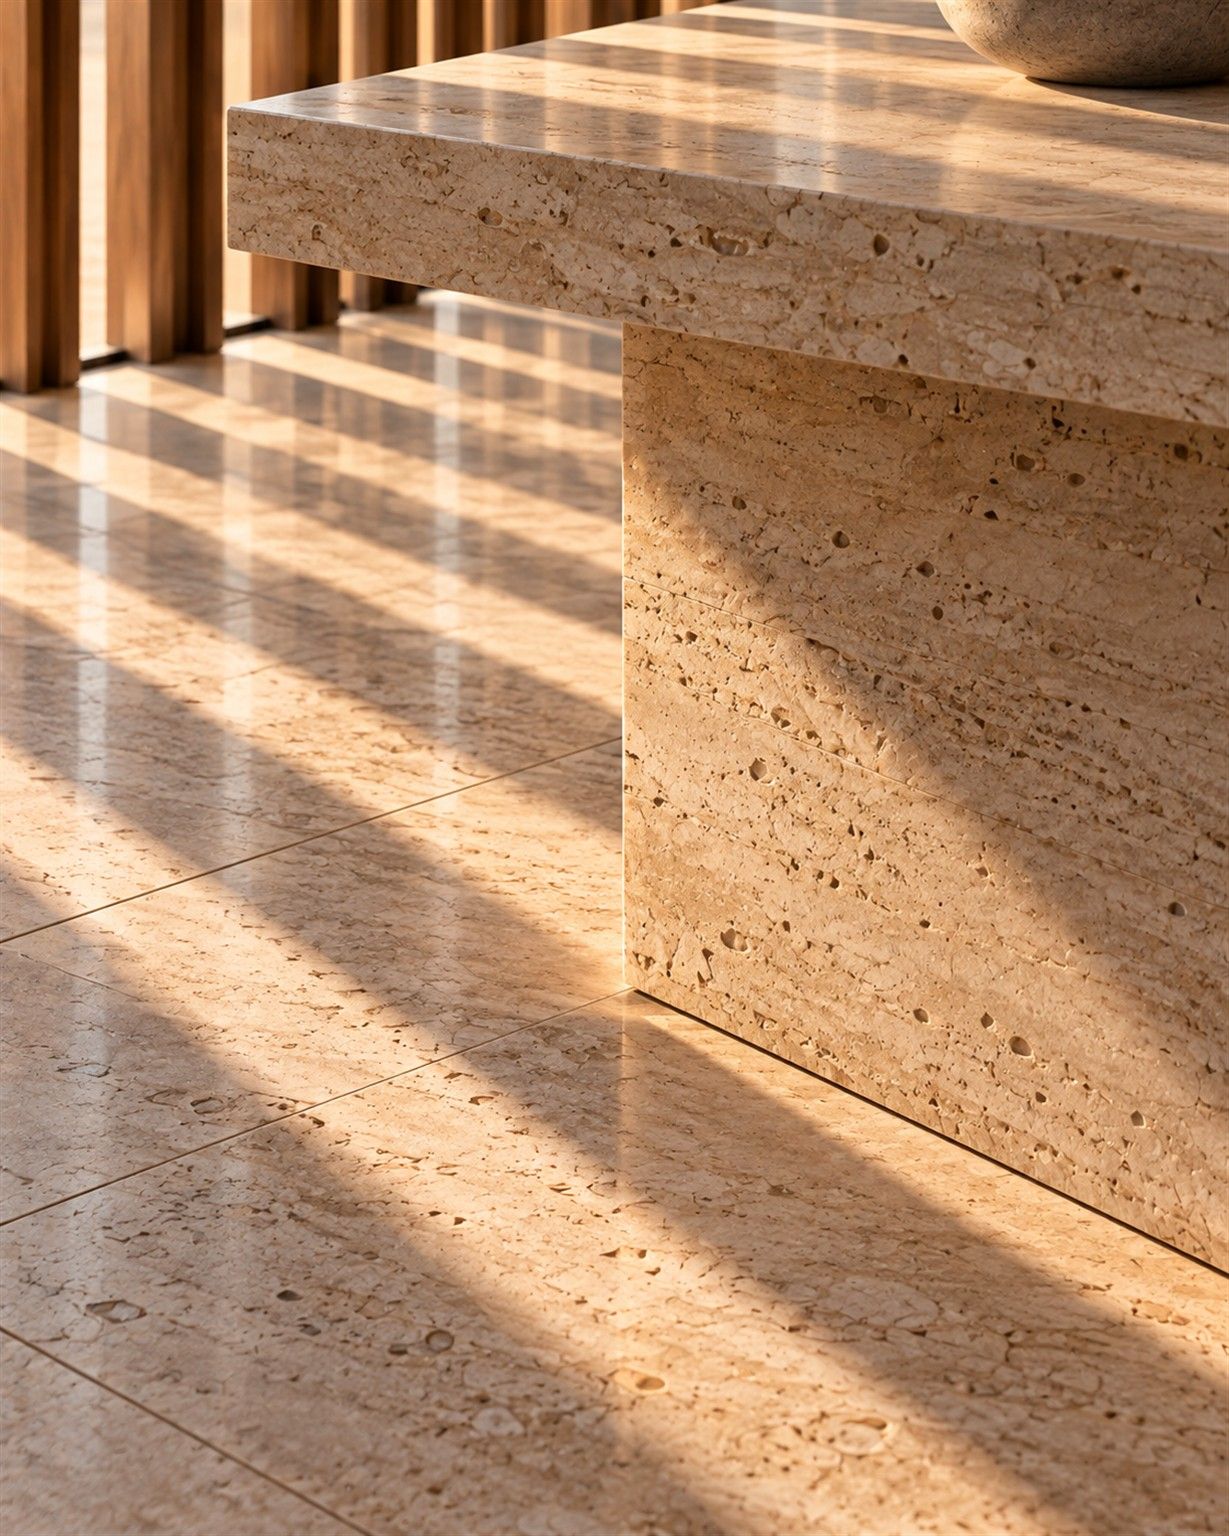
02 Interior · 2025 · The family room
the interior
One long travertine room for the whole family. The fins stripe the floor with sun, and a light well opens above the dining table.
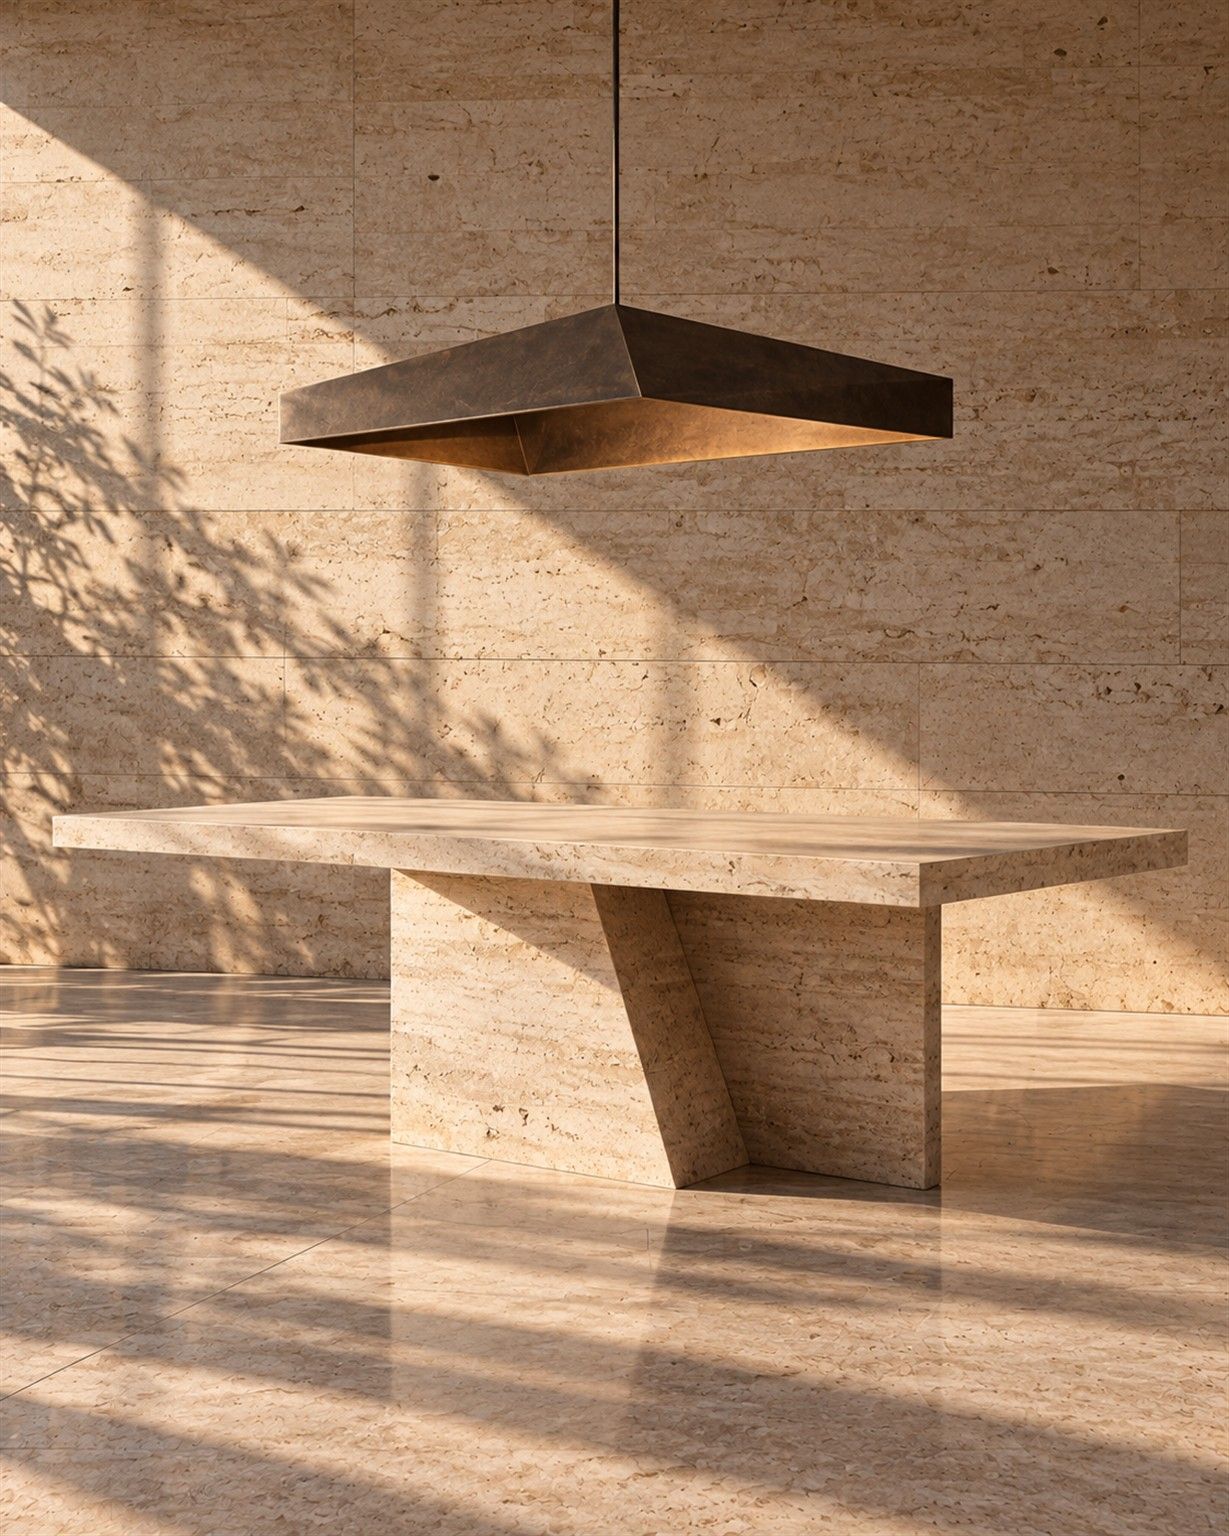
03 Object · 2025 · Made in Kuwait
the object
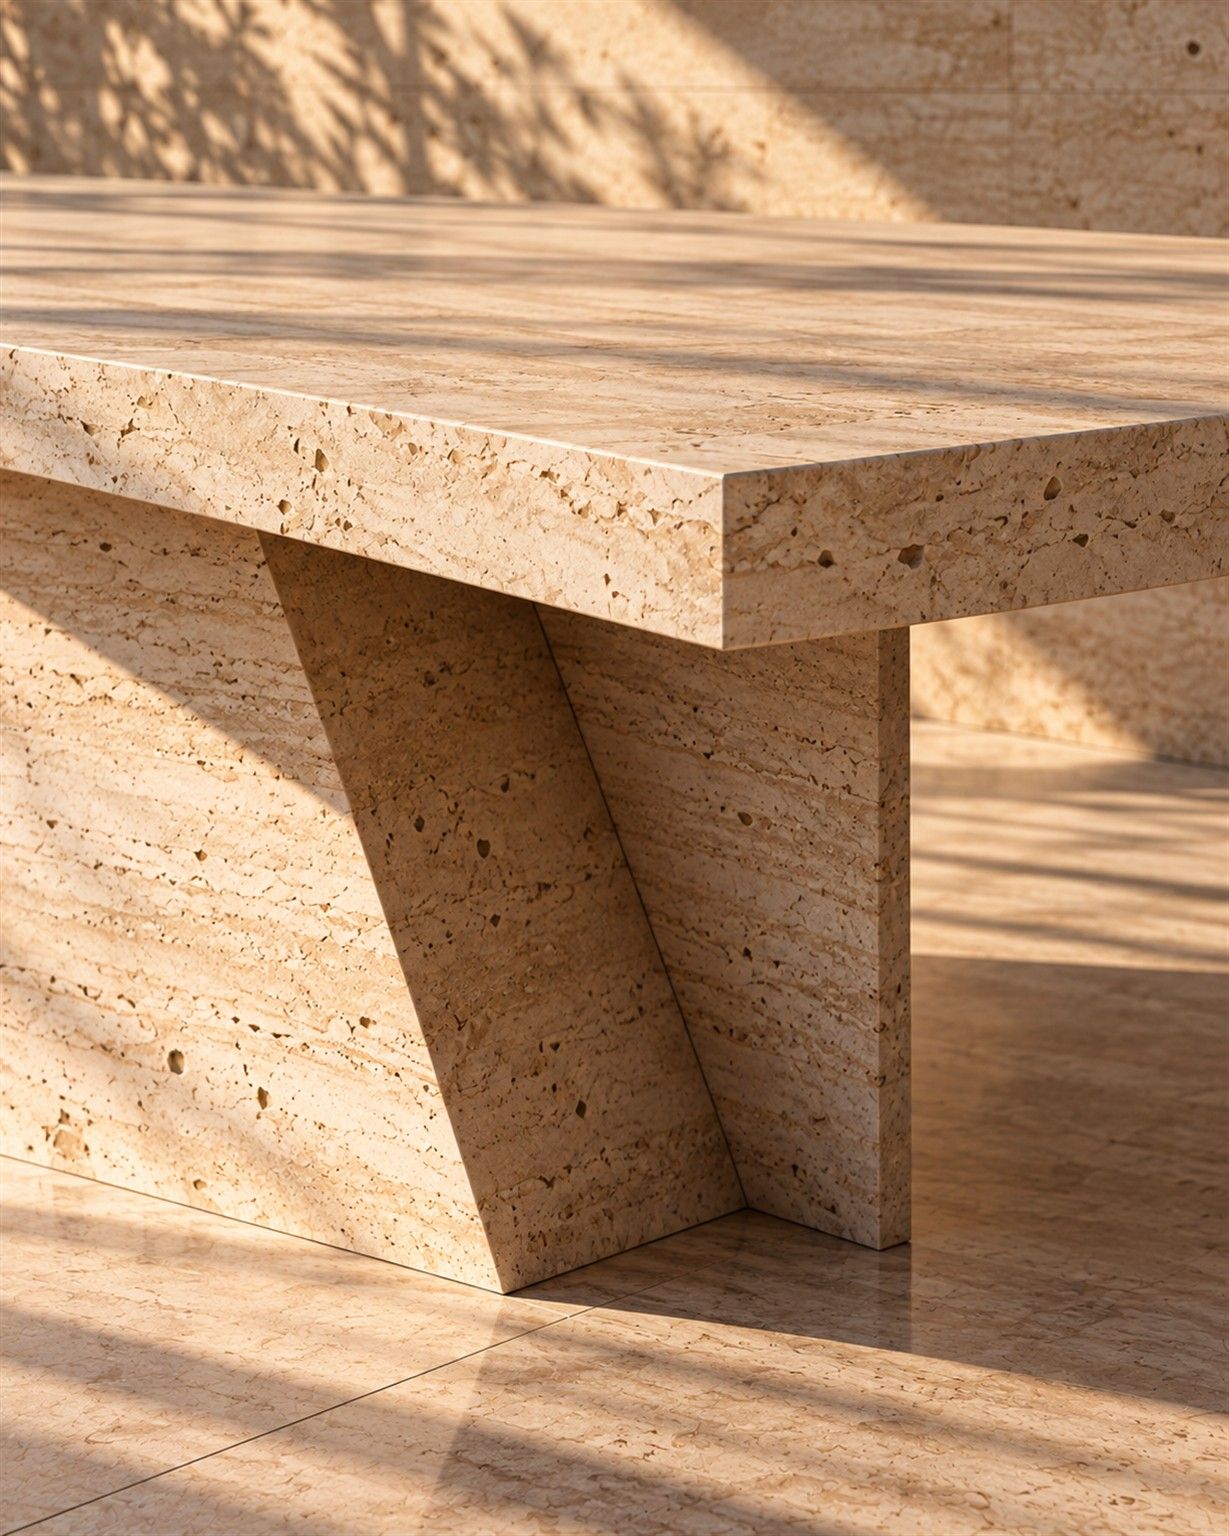
The table, cut from one travertine block, with the roof’s fold carried into its base, and a single bronze pendant above.
One fold, carried from the roof to the table.the roof · the light · the table
“I wanted the family to feel the house before they understood it. The roof folds up to let the evening in, the fins comb the sun across the floor, and the table repeats the same fold under their hands. One idea, at three scales.”